Building services and ventilation · 20 MINUTE CPD
Ventilation: From Installed Ductwork to Measured Performance
A running fan is only one observation. Review the installed route, terminal measurements, controls and information needed for effective handover.

A running fan is only one observation. Review the installed route, terminal measurements, controls and information needed for effective handover.
Your 20-minute activity: allow 10 minutes for the article and illustrations, five minutes for the site scenario and five minutes for reflection. Record your actual learning time.
Regulatory references are for England. Use the editions and transition arrangements applicable to the project. Manufacturer examples apply to the named systems. The practical inspection exercises are ACQP teaching applications, not installation instructions.
1. Establish the correct design basis
Approved Document F provides England guidance on ventilation. The GOV.UK collection distinguishes volumes for different building uses and explains that different editions can apply under transitional arrangements. Select the edition applicable to the actual building; the newest publication is not automatically the correct basis for every project already under construction.
GOV.UK: Approved Document F collection and editions
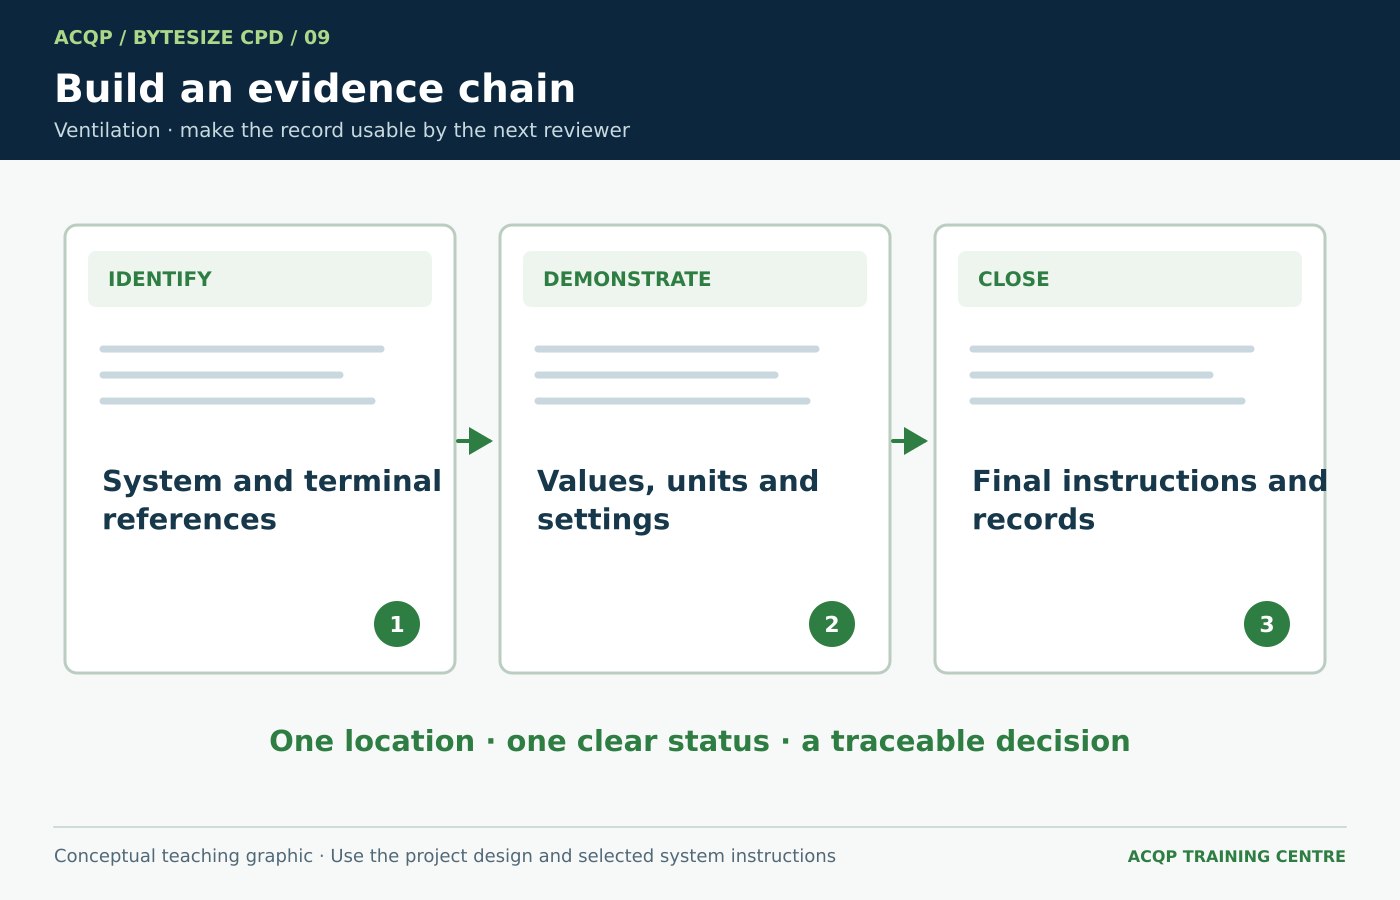
Identify the ventilation system and the required room or terminal duties from the approved design. Record the building, system and drawing references. Ask who is responsible for design changes, commissioning and final acceptance. Keep the design duty separate from a manufacturer’s maximum fan rating: they answer different questions and should not be substituted for one another in a completion record.
2. Review the route before it is hidden
NHBC Foundation’s research on MVHR identifies design, installation, commissioning and operation as linked influences on performance. It provides a useful reminder that installing the specified main unit is only part of delivering a working system.
NHBC Foundation: Assessment of MVHR systems and air quality
Compare the accessible duct routes, junctions, supports and terminals with the coordinated design and product instructions. Record crushed sections, unexpected bends, disconnected joints or unreviewed substitutions for the ventilation specialist. Also identify the required access for filters and maintenance. The inspection should document the actual concern, not invent a universal duct length or bend limit for every system.
3. Review commissioning as a measured activity
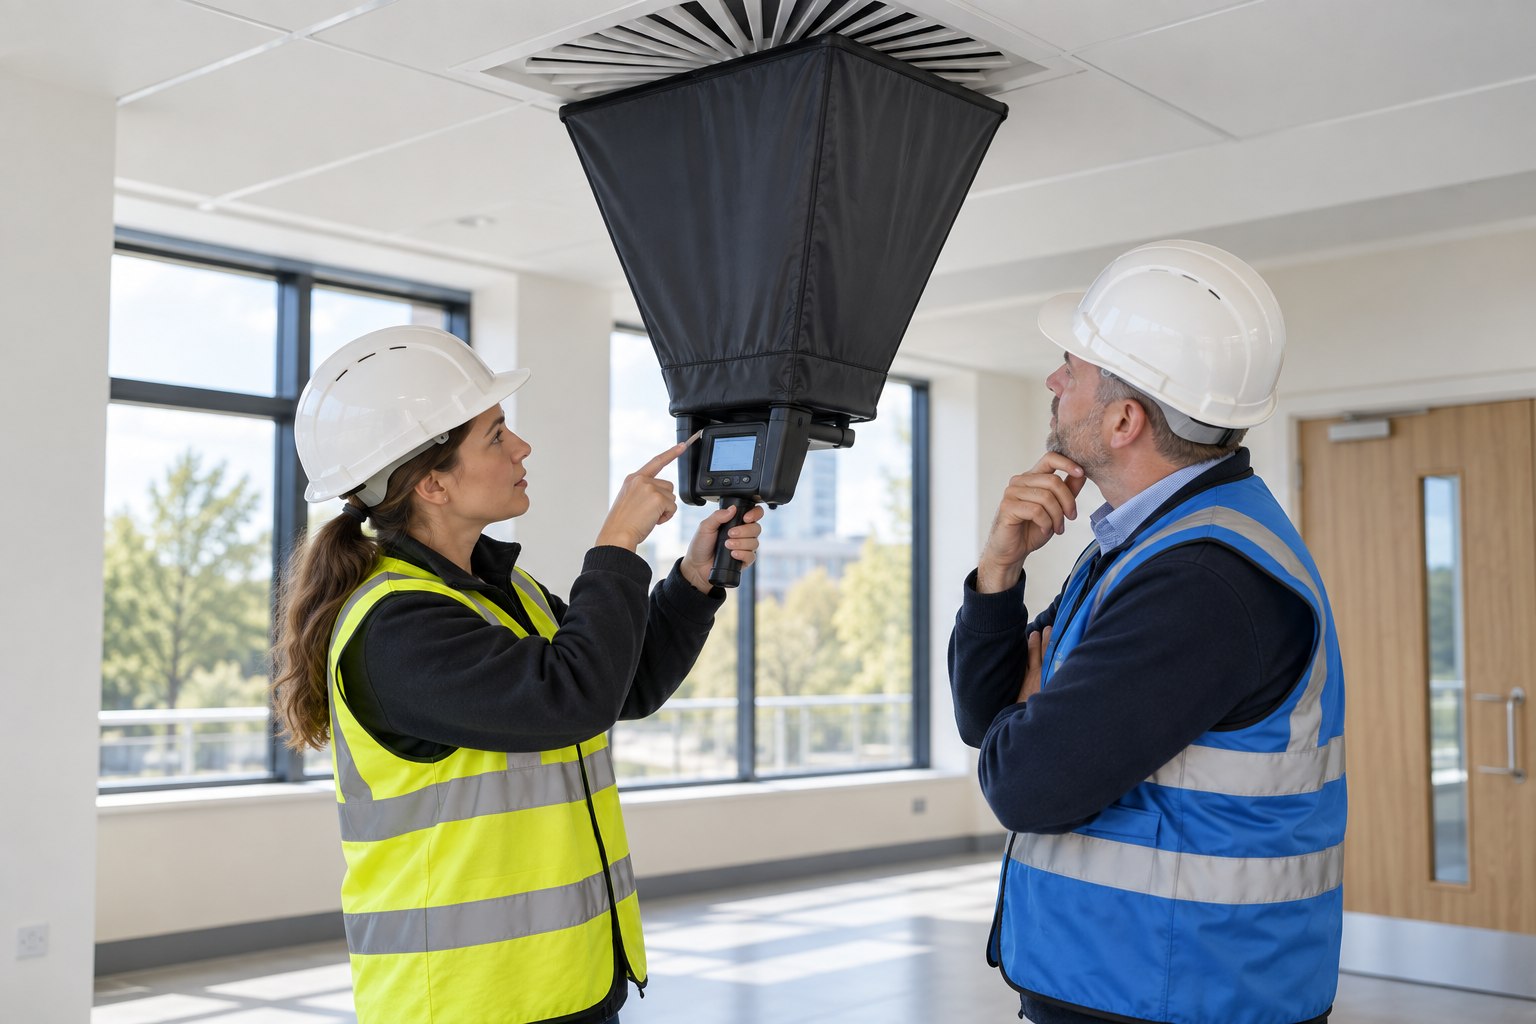
The 2021 dwelling edition of Approved Document F includes visual inspection and airflow testing as part of commissioning. Use the corresponding requirements from the edition and building type applicable to your project. A fan that can be heard running does not establish the airflow delivered at a particular terminal.
Approved Document F, Volume 1: 2021 edition, commissioning guidance
Look for terminal or room identifiers, required values, measured values, units and operating modes. Check the system configuration represented by the report and the identity of the person carrying out the work. Where information is missing, request clarification rather than filling it in retrospectively. A signature without intelligible results is difficult for a reviewer or future maintainer to use.
4. Understand what changed after the test
Commissioning evidence describes a particular system arrangement at a particular time. Moving a terminal, altering a branch or changing controls can make earlier measurements an incomplete description of the final installation.
Ask how changes after commissioning are notified and assessed. Record the affected system and obtain the specialist’s decision on the checks or recommissioning needed. If a result appears inconsistent, ask about the method and conditions before deciding its cause. Avoid accepting a global “passed” entry where individual terminal results or operating settings remain unresolved.
5. Make the handover usable
NHBC Foundation’s ventilation research highlights the importance of operation as well as installation. A system can be technically capable but poorly understood by the people expected to use it. Handover should therefore connect the installed equipment with its controls and maintenance needs.
NHBC Foundation: Assessment of MVHR systems and air quality
Check that the instructions identify the actual equipment and explain routine user actions, filter access and the route for reporting a problem. Distinguish normal user operation from work requiring a competent specialist. Keep final drawings, settings and resolved commissioning records together. Ask the recipient to locate the controls and the maintenance information, rather than relying only on a signature confirming receipt of a large manual.
Site scenario
A commissioning sheet lists satisfactory readings for all rooms. Afterwards, a ceiling redesign moved two terminals and introduced additional duct bends. The final handover folder still contains only the original sheet.
Pause and consider: What should the reviewer ask before accepting the sheet as evidence for the final arrangement?
Suggested response: Identify the changed terminals and routes, confirm the approved revised design and request the commissioning specialist’s assessment of the affected results. Retain any reinspection or new measurements and update the final drawings and settings. The original sheet remains useful history, but its scope must not be extended silently to the altered system.
Take this to your next inspection
Match one terminal’s design duty, installed location and final measured result in the same record.