Waterproofing · 15 MINUTE CPD
Below-Ground Waterproofing: Continuity Before Concealment
Understand Type A, B and C protection and the inspection questions each raises. Focus on penetrations, joints, system protection, drainage access and evidence before finishes or backfill conceal the work.


Below-ground waterproofing is a coordinated system, not simply a membrane on a wall. Water pressure, construction joints, penetrations, drainage and future access all influence the result. This CPD helps you ask the right inspection questions before protection layers, finishes or backfill conceal the work.
Your 15-minute activity: allow 10 minutes for reading and three diagrams, three minutes for the scenario and two minutes for reflection. Building Regulations references concern England. Use a competent waterproofing designer and the project-specific strategy; this article does not design a basement or select its protection grade.
1. Understand the strategy before inspecting products
Establish the intended use of the space, relevant ground and water information, required internal conditions and responsible design team. A dry excavation on the inspection day does not establish that water will never act on the structure.
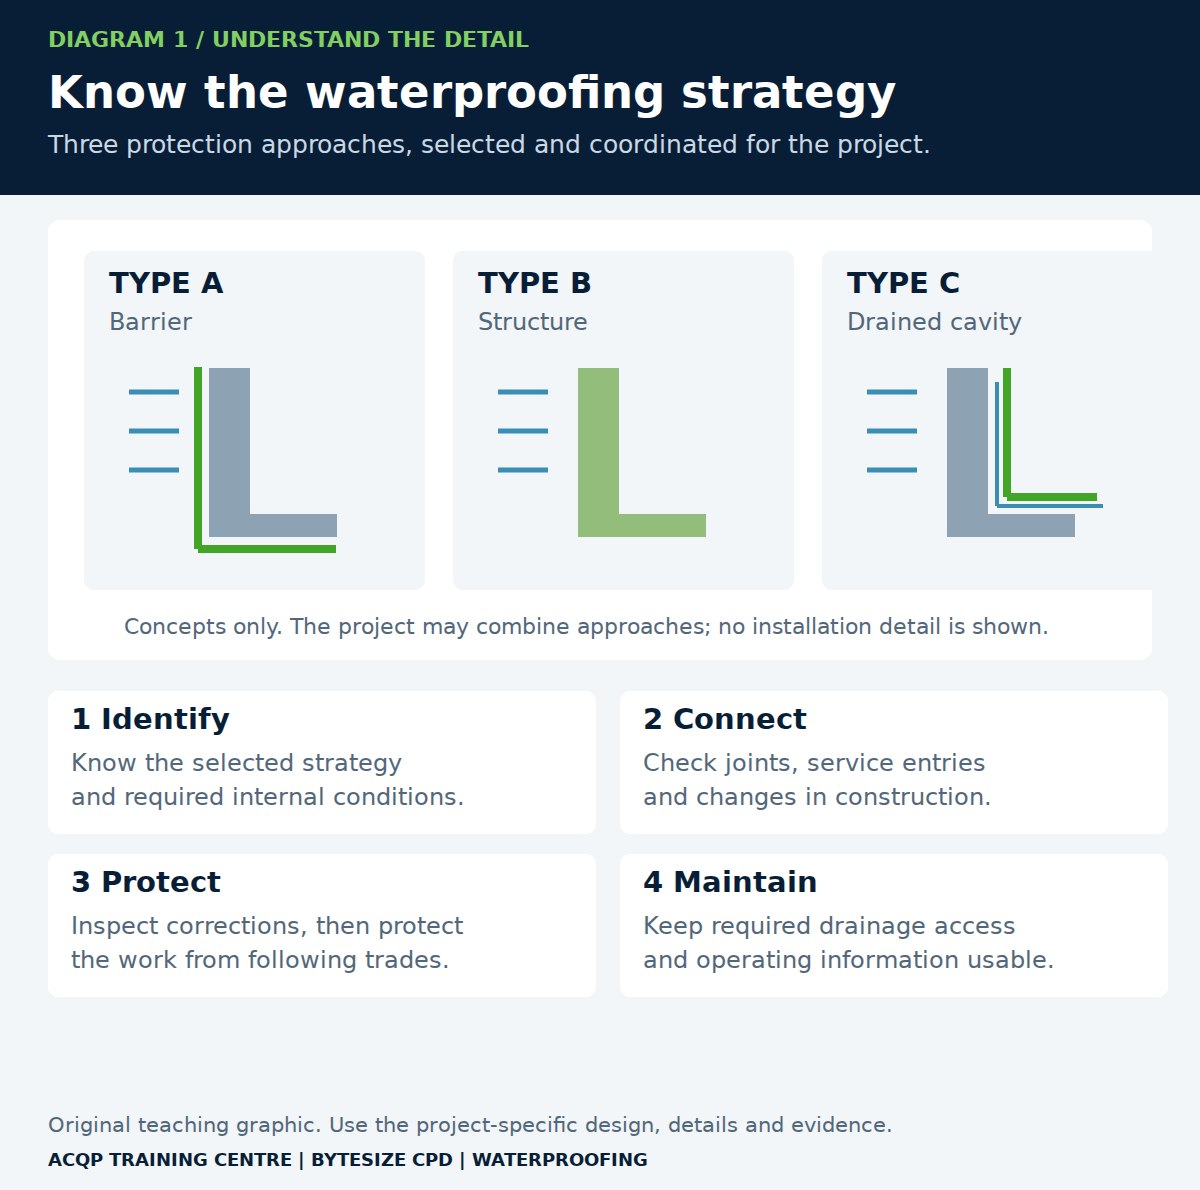
BS 8102:2022 addresses protection of below-ground structures against water ingress. Its public BSI overview identifies barrier protection, structurally integral watertight construction and drained cavity construction. A project may combine approaches; the inspector should understand the selected strategy and its interfaces. BSI: BS 8102 overview
Request coordinated drawings and an inspection plan that show where each system starts, ends and connects. A product brochure does not replace those details.
2. Distinguish the three protection approaches
- Type A - barrier protection: a waterproofing barrier resists water entry. Continuity and the specified joints and terminations matter.
- Type B - structurally integral protection: the structure itself is designed to resist water penetration. Its construction and joints require coordinated control.
- Type C - drained protection: water entering the structure is managed through a drained cavity and directed to an appropriate discharge arrangement.
Delta's guidance describes these approaches and their coordination. Type C does not mean uncontrolled water is acceptable, and Type B is not established merely by calling a concrete mix “waterproof”. The whole specified arrangement must be considered. Manufacturer guidance: waterproofing approaches
3. Inspect the interfaces while they are visible
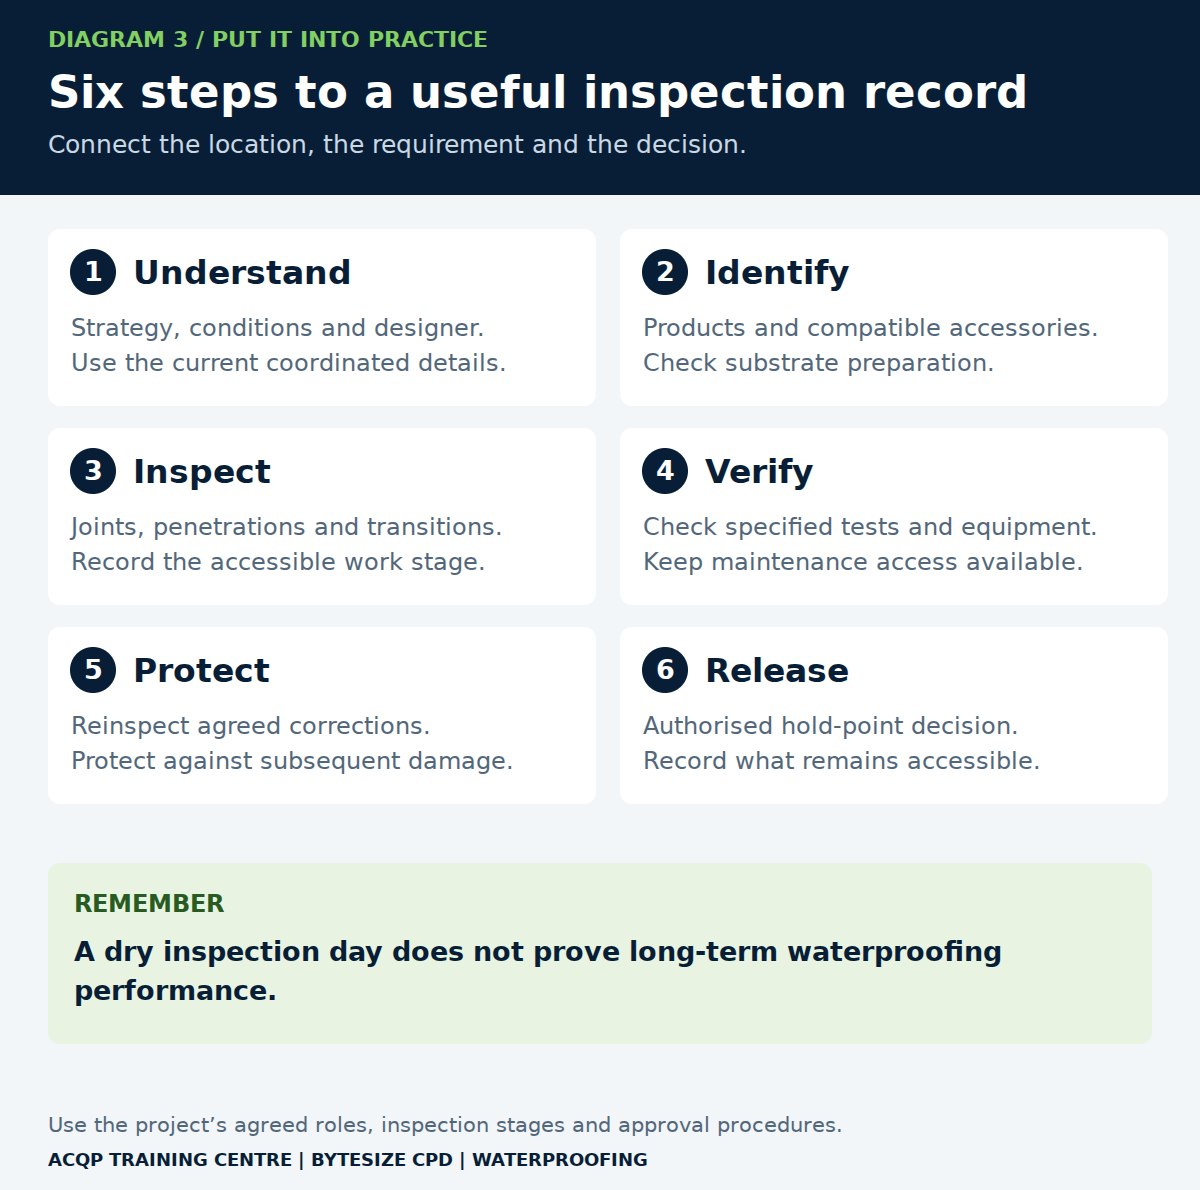
Use the current details to locate wall-to-floor junctions, construction and movement joints, service entries, changes in level and connections to above-ground damp protection. Identify which trade is responsible for each part and when it becomes inaccessible.
- Verify the specified products and compatible accessories at the location.
- Check substrate condition and preparation against the system instructions.
- Inspect laps, joints, seals and terminations at the planned work stage.
- Record damage and unplanned penetrations before concealment.
- Confirm the method for protecting completed work from following trades.
For an inspection exercise, take one penetration and trace the water-control detail all the way around it. If the drawing stops at the wall face but the installation continues through several layers, identify the missing coordination information.
Approved Document C provides the wider England moisture-resistance context. It does not make a below-ground membrane, a damp-proof course and a ground-gas barrier interchangeable. Any combined function requires evidence for the actual use. Approved Document C: moisture protection
4. Check drained systems as maintainable systems
Where Type C protection is specified, confirm the collection route, discharge arrangement and access for maintenance. If pumps, alarms, backup provisions or power supplies are required by the design, verify the installed equipment, controls and commissioning evidence against that design.
Do not assume that the presence of a pump proves the system is operational. Ask what has been tested, what happens under the specified fault conditions and who receives any alarm. Do not obstruct channels or inspection points with screed, adhesive or later finishes.
Record the maintenance information and intended access before fit-out decisions make servicing difficult. A hidden access point may be as important to long-term performance as a defect visible during installation.
5. Plan inspection, protection and release together
Agree hold points before concrete placement, covering, lining or backfilling as appropriate to the selected system. Link photographs, product records and specified checks or tests to the exact area. State what was not visible and obtain any additional evidence required.
After a repair, inspect the accepted correction and its connection to surrounding work. Ensure protection is in place before the next operation. Do not infer long-term performance from the absence of a leak during a short site visit.
Inspection must use safe access. Excavation stability, water entry and other below-ground hazards require planned controls and competent management. A waterproofing quality check is not authorisation to enter an unsafe excavation. HSE: excavation precautions
Site scenario: an extra service after inspection
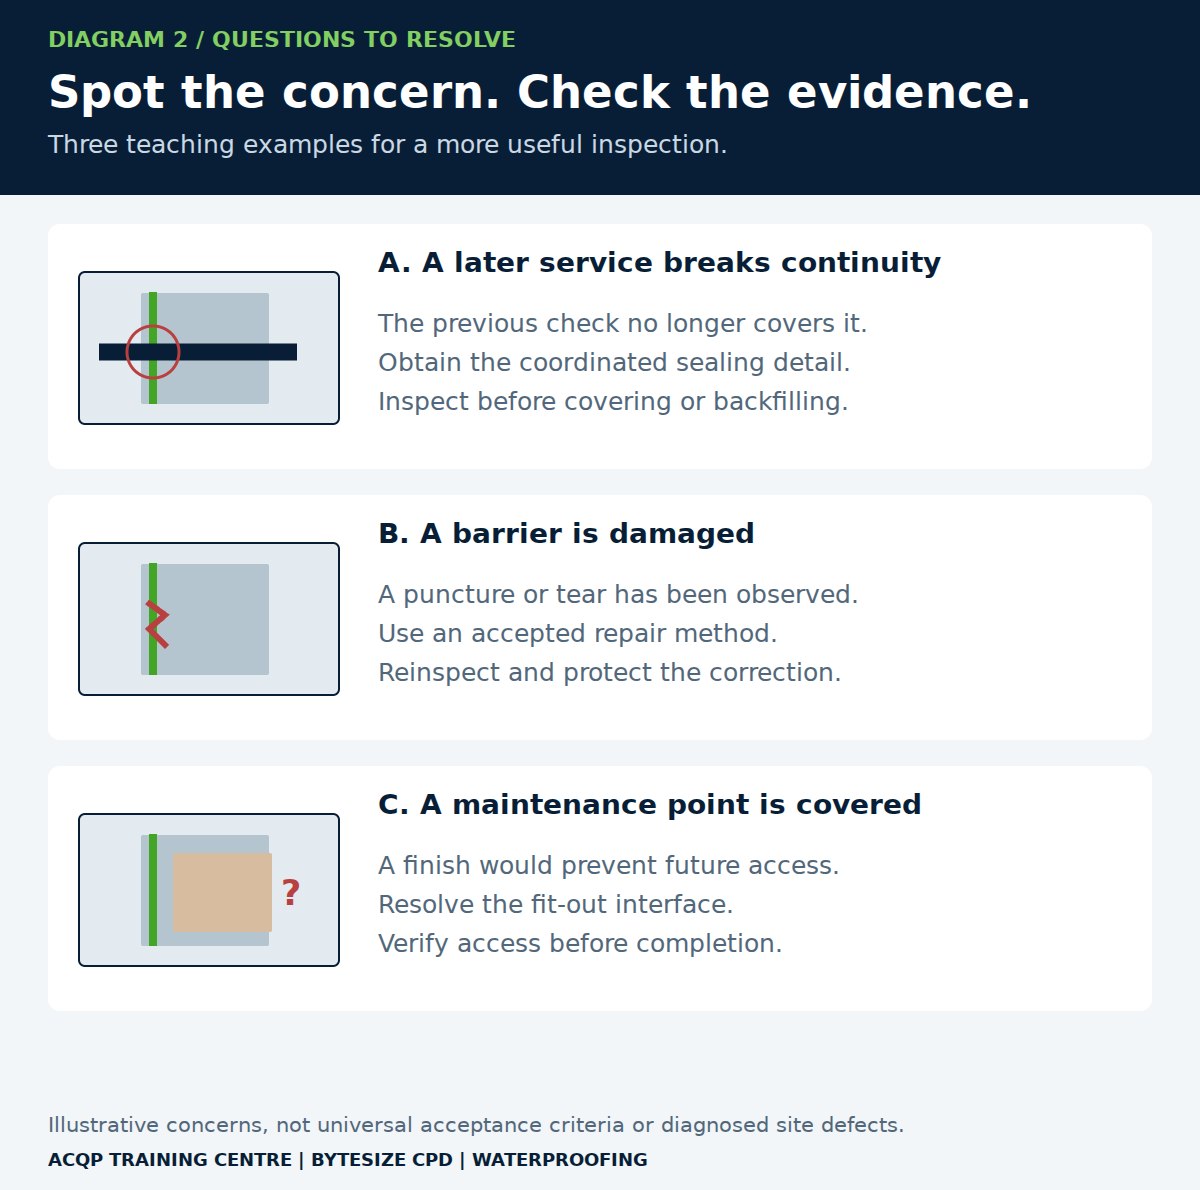
A wall's waterproofing has been inspected. Before backfilling, another trade adds a service penetration and covers it with an unverified sealant. On the internal drained system, a planned maintenance point would be concealed by a fixed cabinet. The area is dry, so the supervisor proposes proceeding.
Pause for three minutes: What has changed since the previous inspection? Which decisions are needed?
Suggested response: record the new penetration and obtain the waterproofing designer's coordinated sealing detail and suitable correction. Reinspect before protection and backfill. Resolve maintenance access with the fit-out team and verify any affected drainage arrangement. Retain the appropriate holds until the required decisions and evidence are complete. Today's dry condition does not verify either issue.
Take this to your next inspection
Identify one interface between the waterproofing and another trade. Confirm who owns the detail, when it must be inspected and how the completed system will remain accessible for any required maintenance.